58 Hoose Boulevard, Fishkill, NY 12524
- $895,000
- 4
- BD
- 4
- BA
- 4,067
- SqFt




- List Price
- $895,000
- Price Change
- ▼ $54,000 1780811180
- Days on Market
- 69
- MLS#
- 1003661
- Status
- ACTIVE
- Property Type
- Single Family Residence
- Style
- Colonial
- Year Built
- 1991
- Property Tax
- $11,790
- Neighborhood
- Fishkill
- School District
- Wappingers
- High School
- John Jay Senior High School
- Jr. High
- Van Wyck Junior High School
- Elementary School
- Brinckerhoff Elementary School
- Pool
- Yes
- Fireplace
- Yes
- Basement
- Yes
- Interior Features
- Breakfast Bar, Built-in Features, Cathedral Ceiling(s), Ceiling Fan(s), Chandelier, Double Vanity, Eat-in Kitchen, Entertainment Cabinets, Entrance Foyer, Formal Dining, Granite Counters, High Ceilings, High Speed Internet, His and Hers Closets, Kitchen Island, Natural Woodwork, Open Floorplan, Open Kitchen, Pantry, Primary Bathroom, Recessed Lighting, Soaking Tub, Sound System, Speakers, Storage, Walk Through Kitchen, Walk-In Closet(s), Washer/Dryer Hookup
- Heating
- Baseboard, Natural Gas
- Water
- Public
- Sewer
- Public Sewer
Property Description
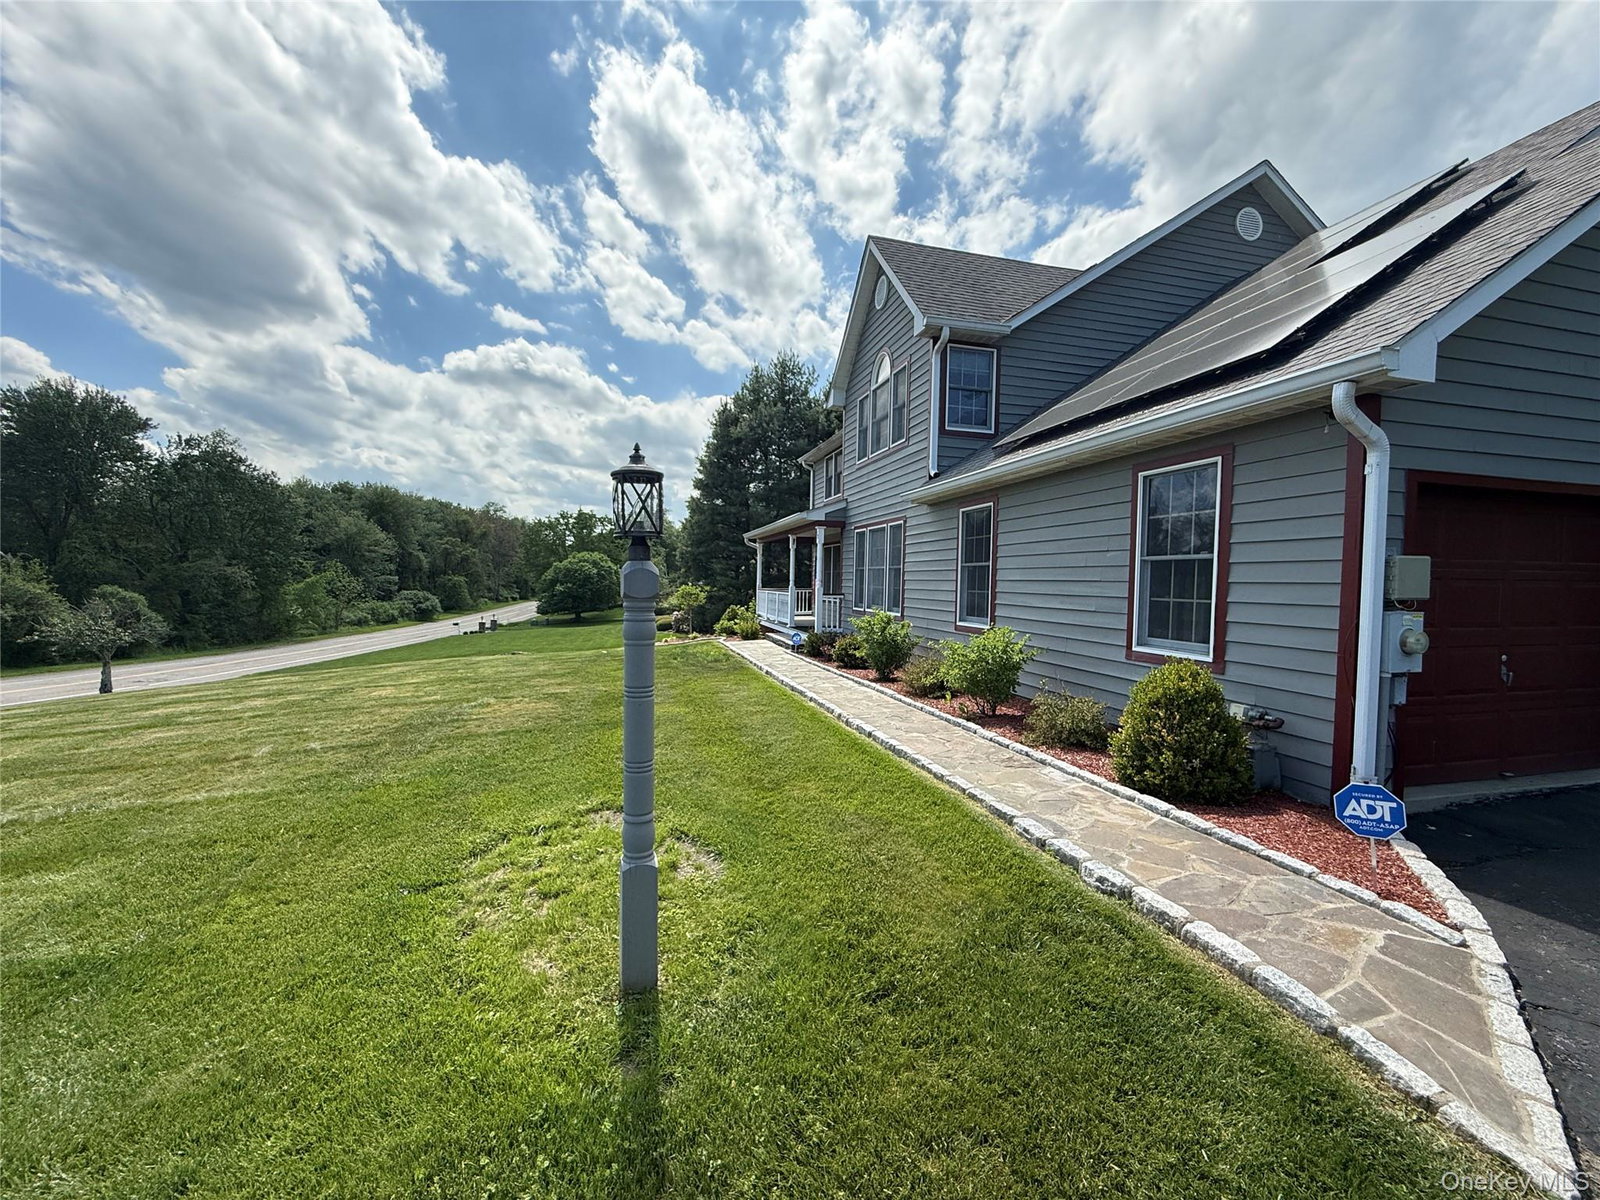
$50,000+ IN NEW UPDATES, WHICH INCLUDE NEW HARDWOOD FLOORS IN ALL BEDROOMS, LUXURY VINYL FLOORING INSTALLED ON WALK-OUT LOWER LEVEL, NEW LIGHTING PACKAGE, PAINTING OF INTERIOR OF HOME, KITCHEN & BATHROOM UPDATES. STUNNING BACKYARD RETREAT. FULLY AVAILABLE. COME SEE THIS COLONIAL HOME WHICH HAS SO MUCH TO OFFER. ONE OF THE MOST PREMIER NEIGHBOURHOODS IN FISHKILL. THIS SUBDIVISION OFFERS GREAT LOCATION NEAR VILLAGE OF FISHKILL/BEACON, BEACON TRAIN STATION, I84, TACONIC STATE PARKWAY, NYS THURWAY. THIS 4 BEDROOM HOME W/EXTRA BUILT OUT ROOM FOR FURTURE EXTRA LARGE WALK-IN CLOSET OR SITTING / NURSERY ROOM. 3 1/2 BATHROOM, PLUS HOME OFFICE, FULLY FINISHED LOWER LEVEL. OPEN FLOOR PLAN, FAMILY ROOM WITH GAS FIREPLACE LEADS OUT TO DECK WITH POOL AND PERGOLA. DINING ROOM HAS PLENTY OF ROOM FOR ENTERTAINING, LARGE EAT IN KITCHEN, PANTRY, GRANITE COUNTERTOPS, LIKE NEW APPLIANCES, & BREAKFAST BAR. LARGE MASTER SUITE W/ SITTING AREA, HIS/HER CLOSETS & LINEN CLOSET. MASTER BATHROOM PLUS LARGE JACUZZI. 3 MORE BEDROOMS, FULL BATHROOM, DEN / HOME OFFICE. FULLY FINISHED WALK OUT LOWER LEVEL W/ WET BAR AREA COMPLETES THIS FLOOR PLAN. A DREAM BACK YARD WITH POOL PLUS SEPERATE HOT TUB, DECK W/ PERGOLA, BUILT IN FIRE PIT ON STONE PATIO AND SEATING, BASKETBALL HOOPS, LARGE STORAGE SHED, FULL HOUSE GENERATOR, NEWER SOLAR PANELS, TWO CAR ATTACHED GARAGE. MOVE IN RIGHT AWAY.
Additional Information
- Bedrooms
- 4
- Bathrooms
- 4
- Full Baths
- 3
- Half Baths
- 1
- Square Footage
- 4,067
- Acres
- 0.91
- Parking
- Driveway, Garage, Garage Door Opener
- Basement
- Finished, Full, Walk-Out Access
- Laundry
- Laundry Room
- Heating
- Baseboard, Natural Gas
- Cooling
- Central Air, Ductwork
- Water
- Public
- Sewer
- Public Sewer
Mortgage Calculator
Listing courtesy of Listing Agent: Spyros Spyrou (spyrourealty@gmail.com) from Listing Office: RE/MAX Town & Country.
Listings courtesy of OneKey® MLS as distributed by MLS GRID. Based on information submitted to the MLS GRID as of . All data is obtained from various sources and may not have been verified by broker or MLS GRID. Supplied Open House Information is subject to change without notice. All information should be independently reviewed and verified for accuracy. Properties may or may not be listed by the office/agent presenting the information.