39 Lambert Lane, New Rochelle, NY 10804
- $1,399,000
- 7
- BD
- 3
- BA
- 3,507
- SqFt




- List Price
- $1,399,000
- Days on Market
- 63
- MLS#
- 1004349
- Status
- ACTIVE
- Property Type
- Single Family Residence
- Style
- Colonial
- Year Built
- 1952
- Property Tax
- $20,390
- Neighborhood
- New Rochelle
- School District
- New Rochelle
- High School
- New Rochelle High School
- Jr. High
- Albert Leonard Middle School
- Elementary School
- George M Davis Elementary School
- Fireplace
- Yes
- Interior Features
- First Floor Bedroom, First Floor Full Bath, Breakfast Bar, Built-in Features, Ceiling Fan(s), Chandelier, Chefs Kitchen, Eat-in Kitchen, Entrance Foyer, Formal Dining, Granite Counters, High Ceilings, Kitchen Island
- Heating
- Hot Water
- Water
- Public
- Sewer
- Public Sewer
Property Description
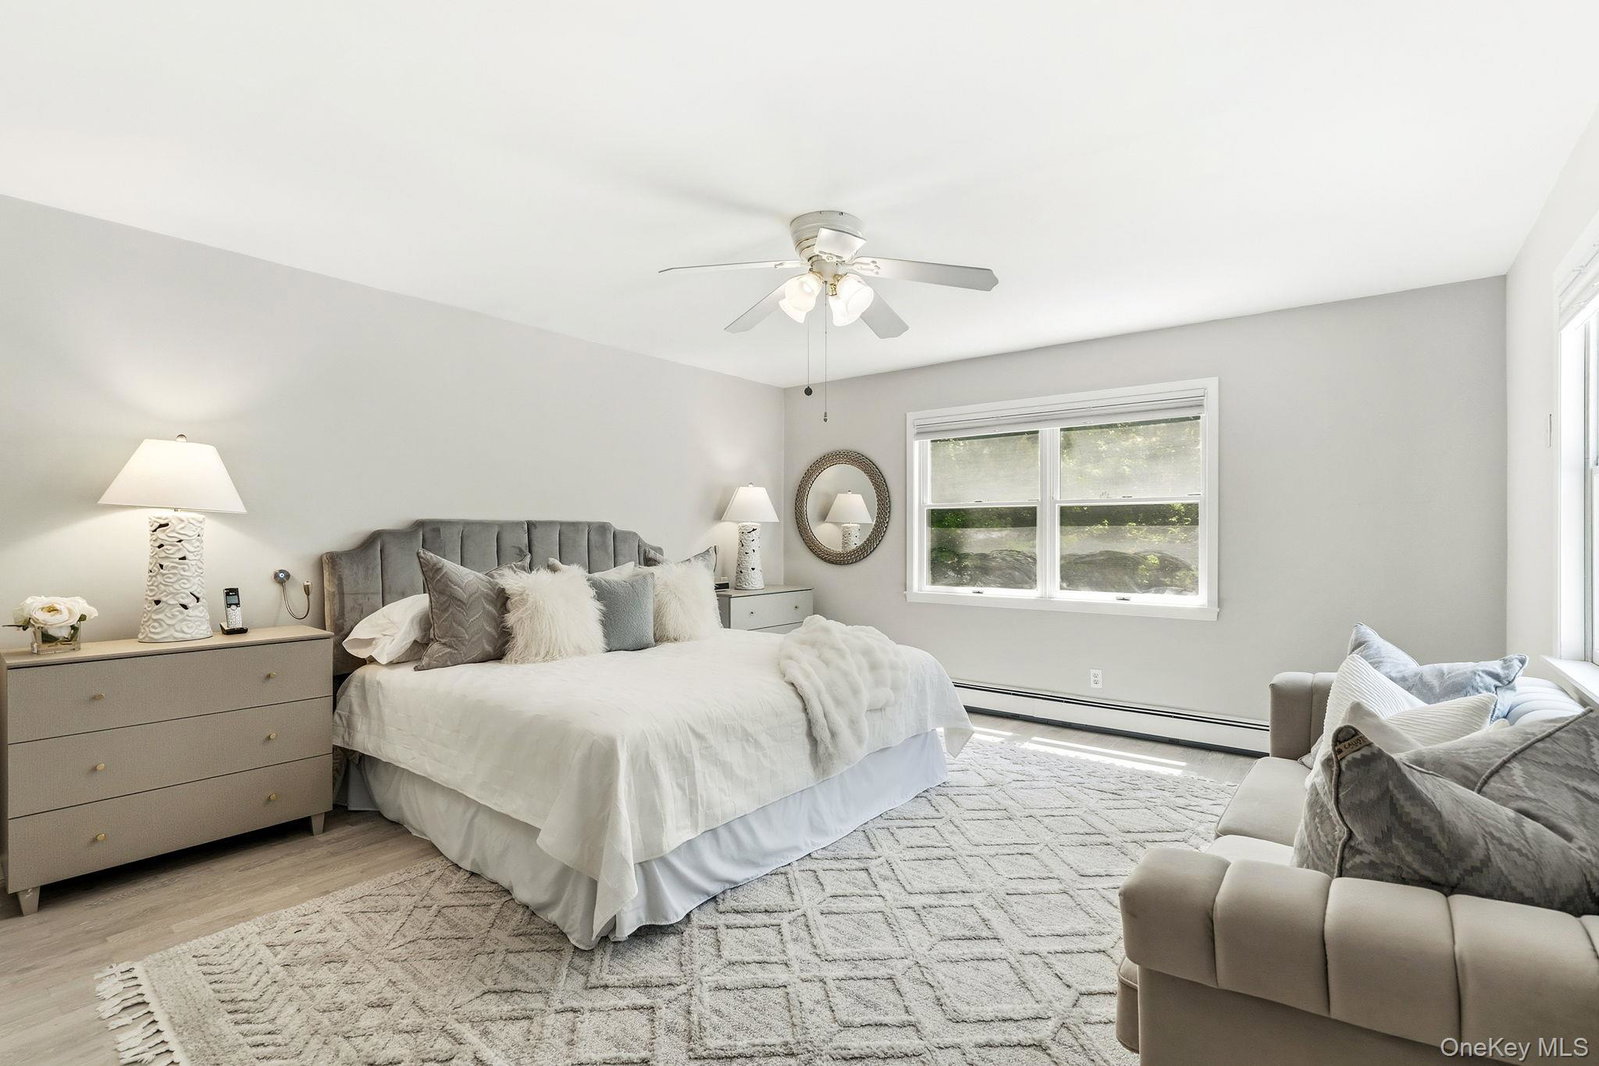
This Colonial home is thoughtfully designed for both everyday comfort and elegant entertaining, with a layout that offers exceptional space and flow. The main living areas welcome you with high ceilings and an airy, open feel, creating a sense of light and grandeur throughout. The living room, anchored by a beautiful fireplace, serves as a warm and inviting gathering space, while the large den provides flexibility for relaxing or entertaining. A generously sized dining room easily accommodates large gatherings, making it ideal for hosting holidays and special occasions. At the heart of the home is a chef-inspired eat-in kitchen, with multiple skylights, impressively appointed with a spacious center island, two sinks, two dishwashers, two ovens, a warming drawer, and custom wood cabinetry that blends beauty with function. There is ample room for casual dining, homework, or conversation, all centered around this stunning space. The bedroom layout is exceptionally versatile. A private bedroom on the main level with a full bathroom is perfect for guests or multigenerational living. Upstairs, six generously sized bedrooms on a single level provide comfort and convenience, complemented by two full bathrooms designed to accommodate busy households with ease. Outside, the home opens to a beautiful, large, level backyard, ideal for outdoor entertaining, play, or peaceful relaxation, completing the sense of space and livability. Overall, this residence combines thoughtful design, upscale features, and generously proportioned rooms to create a home that feels both luxurious and welcoming!
Additional Information
- Bedrooms
- 7
- Bathrooms
- 3
- Full Baths
- 3
- Square Footage
- 3,507
- Acres
- 0.28
- Parking
- Driveway, Garage
- Heating
- Hot Water
- Cooling
- Central Air
- Water
- Public
- Sewer
- Public Sewer
Mortgage Calculator
Listing courtesy of Listing Agent: Dana Jason (djason@houlihanlawrence.com) from Listing Office: Houlihan Lawrence Inc..
Listings courtesy of OneKey® MLS as distributed by MLS GRID. Based on information submitted to the MLS GRID as of . All data is obtained from various sources and may not have been verified by broker or MLS GRID. Supplied Open House Information is subject to change without notice. All information should be independently reviewed and verified for accuracy. Properties may or may not be listed by the office/agent presenting the information.