294 Lincoln Avenue, New Rochelle, NY 10801
- $1,499,000
- 5
- BD
- 5
- BA
- 4,248
- SqFt




- List Price
- $1,499,000
- Price Change
- ▼ $101,000 1784741997
- Days on Market
- 35
- MLS#
- 1017184
- Status
- ACTIVE
- Property Type
- Single Family Residence
- Style
- Tudor
- Year Built
- 1929
- Property Tax
- $18,748
- Neighborhood
- New Rochelle
- School District
- New Rochelle
- High School
- New Rochelle High School
- Jr. High
- Albert Leonard Middle School
- Elementary School
- Daniel Webster Elementary School
- Fireplace
- Yes
- Basement
- Yes
- Interior Features
- First Floor Bedroom, First Floor Full Bath, Bidet, Cathedral Ceiling(s), Ceiling Fan(s), Chandelier, Formal Dining, High Ceilings, High Speed Internet, His and Hers Closets, Natural Woodwork, Recessed Lighting, Smart Thermostat, Soaking Tub, Storage, Walk Through Kitchen, Walk-In Closet(s), Washer/Dryer Hookup
- Heating
- Baseboard, Heat Pump
- Water
- Public
- Sewer
- Public Sewer
Property Description
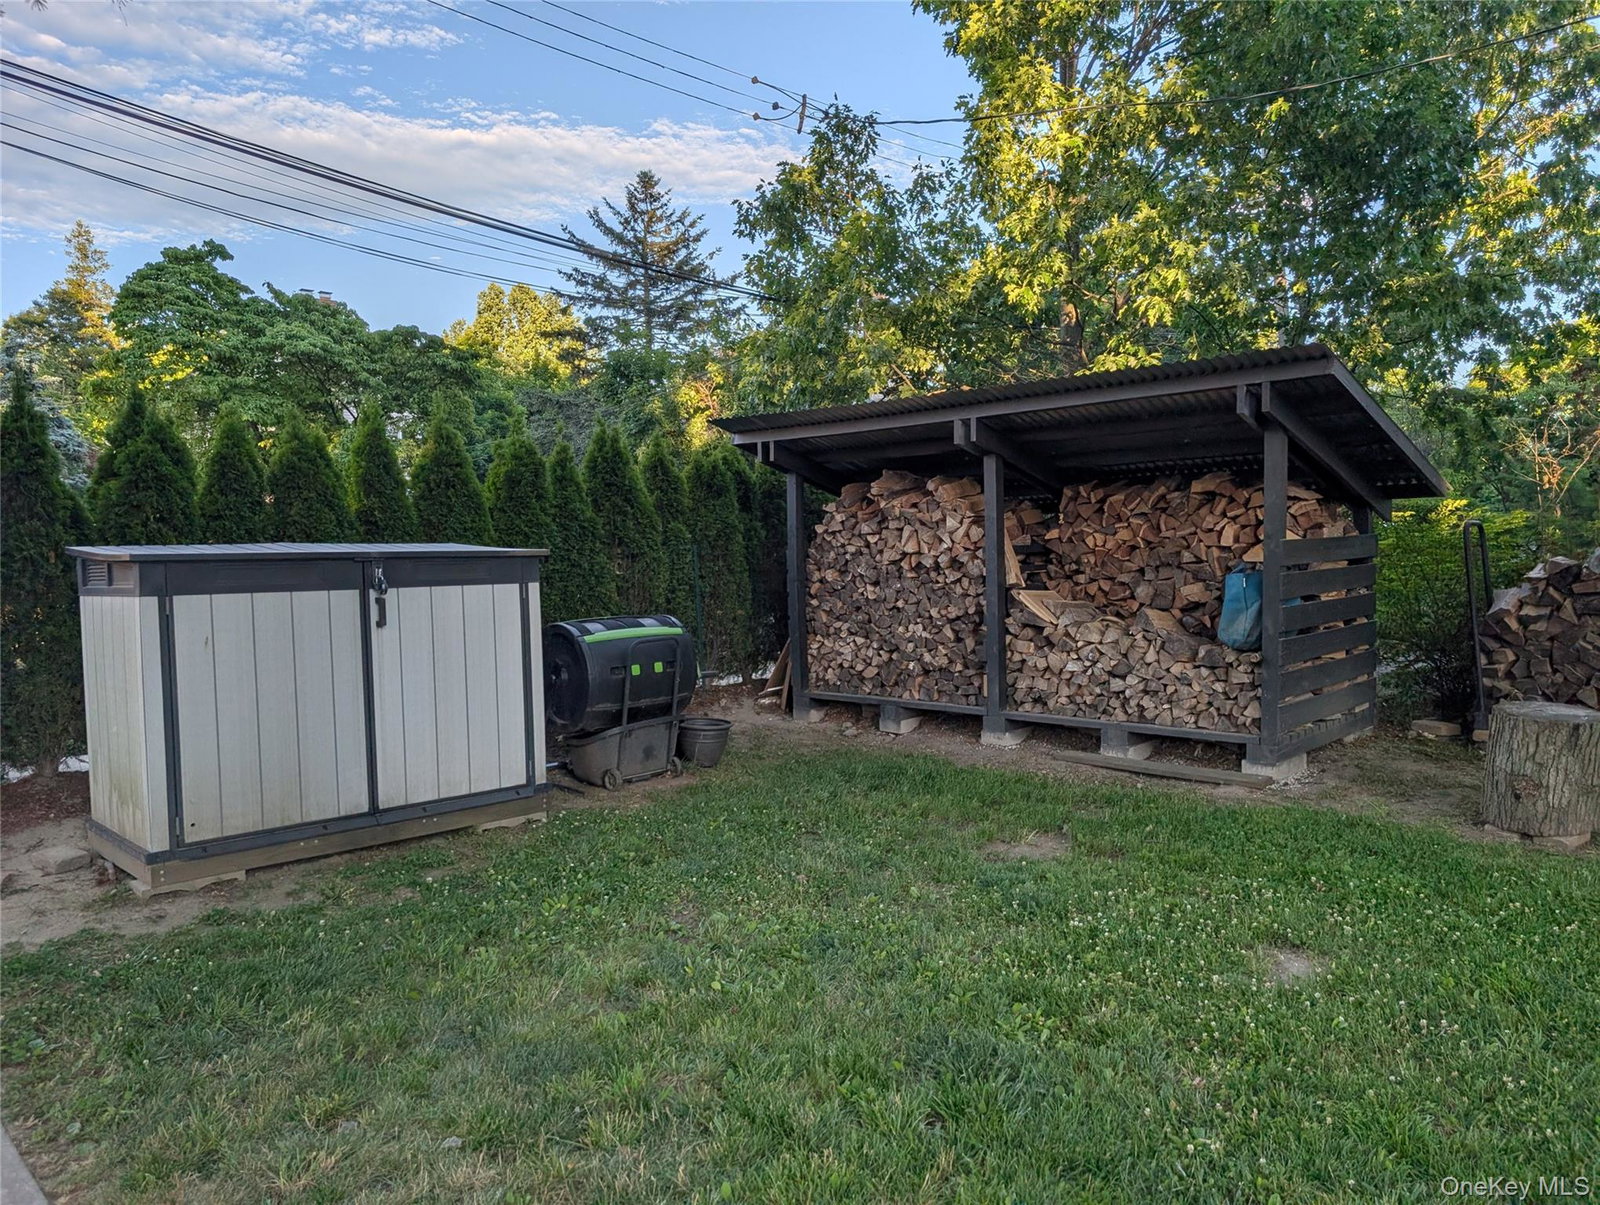
Welcome to 294 Lincoln, where you can live your life to the absolute fullest! Featuring 5 spacious bedrooms, massive living/dining/kitchen, and full library/office. Love extra space? A large finished attic can easily become 1–2 additional bedrooms. Enjoy your own personal spa with a fully equipped gym with 8’ windows and a stunning 15ft ceiling, plus an indoor sauna, and a hot tub outside. A massive basement rec room, a 2-car attached garage with a legit woodshop or flexible hobby space. All this on a flat, 100% HUGE usable lot, fully fenced, motorized gate, and 100+ privacy evergreens all around - plus fruit trees, garden beds, 3 storage/firewood sheds. Upgraded with dual heating (baseboards + 8 zones of high-efficiency heat pumps, smart locks and camera doorbells on every door, floodlights and Nest security cameras, new (3yo) designer roof and a recently repaved driveway. Minutes from the Pelham Metro North, 8 minute drive to Costco/Home Depot, and 5 minutes to I-95 or the Hutch!
Additional Information
- Bedrooms
- 5
- Bathrooms
- 5
- Full Baths
- 3
- Half Baths
- 2
- Square Footage
- 4,248
- Acres
- 0.57
- Parking
- Attached, Driveway, Garage, Garage Door Opener, On Street
- Basement
- Finished, Full, Storage Space, Walk-Out Access
- Laundry
- Gas Dryer Hookup, In Basement, Inside
- Heating
- Baseboard, Heat Pump
- Cooling
- Central Air
- Water
- Public
- Sewer
- Public Sewer
Mortgage Calculator
Listing courtesy of Listing Agent: Jonathan Minerick (info@homecoin.com) from Listing Office: HomeCoin.com.
Listings courtesy of OneKey® MLS as distributed by MLS GRID. Based on information submitted to the MLS GRID as of . All data is obtained from various sources and may not have been verified by broker or MLS GRID. Supplied Open House Information is subject to change without notice. All information should be independently reviewed and verified for accuracy. Properties may or may not be listed by the office/agent presenting the information.