65 Indian Wells Road, Brewster, NY 10509
- $1,675,000
- 5
- BD
- 5
- BA
- 6,620
- SqFt



- List Price
- $1,675,000
- Days on Market
- 48
- MLS#
- 1029124
- Status
- ACTIVE
- Property Type
- Single Family Residence
- Style
- Colonial
- Year Built
- 2001
- Property Tax
- $28,969
- Neighborhood
- Brewster
- School District
- Brewster
- High School
- Brewster High School
- Jr. High
- Henry H Wells Middle School
- Elementary School
- John F. Kennedy
- Pool
- Yes
- Fireplace
- Yes
- Basement
- Yes
- Interior Features
- First Floor Bedroom, First Floor Full Bath, Chefs Kitchen, Formal Dining, Granite Counters, High Ceilings, Kitchen Island, Primary Bathroom, Recessed Lighting, Sauna, Walk-In Closet(s), Washer/Dryer Hookup
- Heating
- Oil
- Water
- Well
- Sewer
- Septic Tank
Property Description
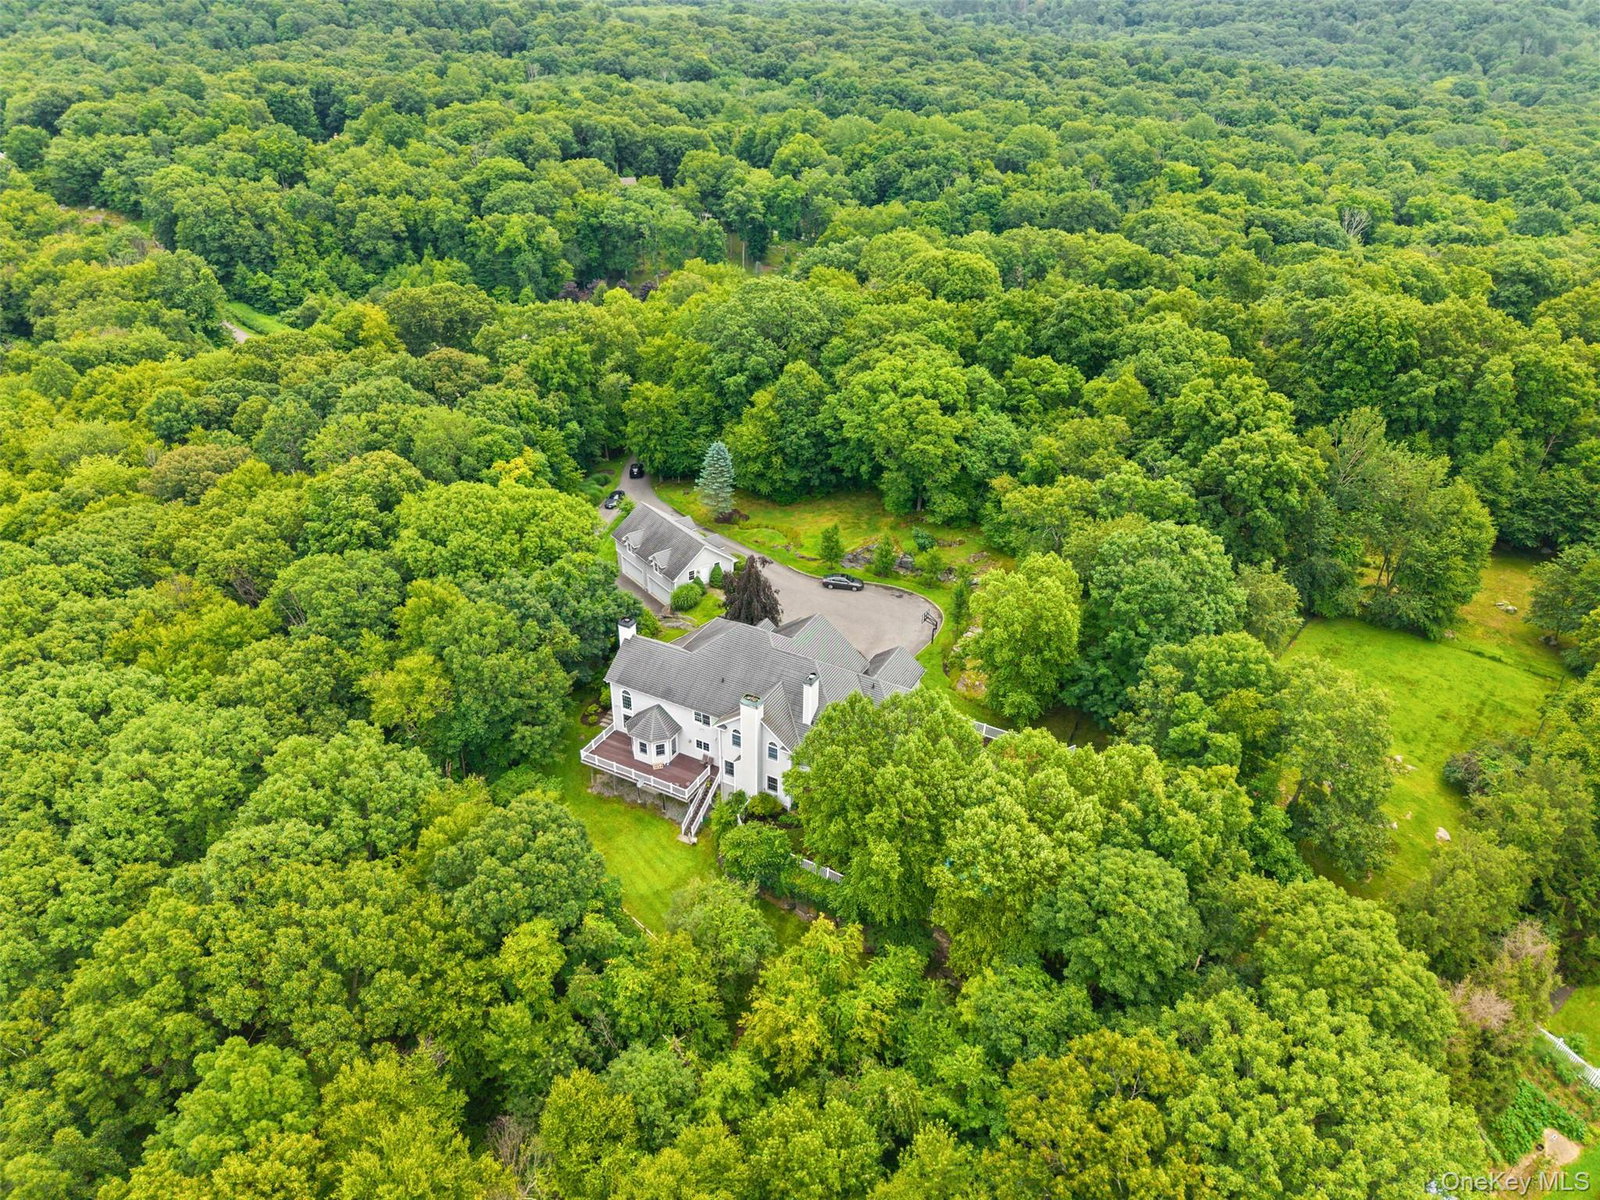
Custom built in 2001 and set on 3.81 private, tree-lined acres, this 6,620 square foot, five bedroom center hall colonial opens with a two-story entrance and a graceful curved staircase. Off the entrance hall sit a formal living room with its own fireplace and a formal dining room. The kitchen features Bilotta Custom Wood Cabinetry, granite countertops, and stainless steel appliances, centered on a large island with a sunny dine-in area. It opens directly into the family room, where a second fireplace and a wall of windows continue the scale of the main level. A Game Room and a private office and music Room with french doors to pool sit nearby. A main-level bedroom with full bath adds flexibility for guests and a laundry room rounds out the main level. Upstairs, the primary suite has its own fireplace, a sitting area, extensive walk-in closets and a spa bath and a Sauna. Three additional bedrooms and two full baths complete the floor. The walk-out basement adds 3,757 square feet beyond the home's 6,620 listed square feet, space for a gym, media room, or other use. Outside, an in-ground gunite pool and deck are set against the picturesque acreage and mature trees. An exceptional four-car garage and another 1,162 square feet unfinished space above that is walk in from the entrance area of main house. Built for entertaining and everyday living alike.
Additional Information
- Bedrooms
- 5
- Bathrooms
- 5
- Full Baths
- 4
- Half Baths
- 1
- Square Footage
- 6,620
- Acres
- 3.81
- Parking
- Detached, Driveway, Garage, Garage Door Opener, Oversized, Storage
- Basement
- Full, Storage Space, Unfinished, Walk-Out Access
- Laundry
- Laundry Room
- Heating
- Oil
- Cooling
- Central Air
- Water
- Well
- Sewer
- Septic Tank
Mortgage Calculator
Listing courtesy of Listing Agent: Patricia Breen (patty.breen@compass.com) from Listing Office: Compass Greater NY, LLC.
Listings courtesy of OneKey® MLS as distributed by MLS GRID. Based on information submitted to the MLS GRID as of . All data is obtained from various sources and may not have been verified by broker or MLS GRID. Supplied Open House Information is subject to change without notice. All information should be independently reviewed and verified for accuracy. Properties may or may not be listed by the office/agent presenting the information.