Share this with your friends


+1 914-319-0131
Corcoran Legends Realty
6 Pheasant Run, Nissequogue, NY 11780
- $6,400,000
- 5
- BD
- 10
- BA
- 7,094
- SqFt




- List Price
- $6,400,000
- Price Change
- ▼ $400,000 1785986301
- Days on Market
- 183
- MLS#
- 000034
- Status
- ACTIVE
- Property Type
- Single Family Residence
- Style
- Colonial
- Year Built
- 2008
- Property Tax
- $57,546
- School District
- Smithtown
- High School
- Smithtown High School-East
- Jr. High
- Nesaquake Middle School
- Elementary School
- St James Elementary School
- Fireplace
- Yes
- Basement
- Yes
- Interior Features
- First Floor Bedroom, First Floor Full Bath, Beamed Ceilings, Built-in Features, Cathedral Ceiling(s), Ceiling Fan(s), Central Vacuum, Chandelier, Chefs Kitchen, Crown Molding, Double Vanity, Dry Bar, Eat-in Kitchen, ENERGY STAR Qualified Door(s), Entertainment Cabinets, Entrance Foyer, Formal Dining, Granite Counters, High Speed Internet, His and Hers Closets, Kitchen Island, Marble Counters, Open Floorplan, Open Kitchen, Pantry, Primary Bathroom, Recessed Lighting, Sound System, Speakers, Storage, Tray Ceiling(s), Walk Through Kitchen, Walk-In Closet(s), Washer/Dryer Hookup, Wet Bar, Wired for Sound
- Heating
- Heat Pump, Oil, Radiant Floor
- Water
- Public
- Sewer
- Septic Tank
Property Description
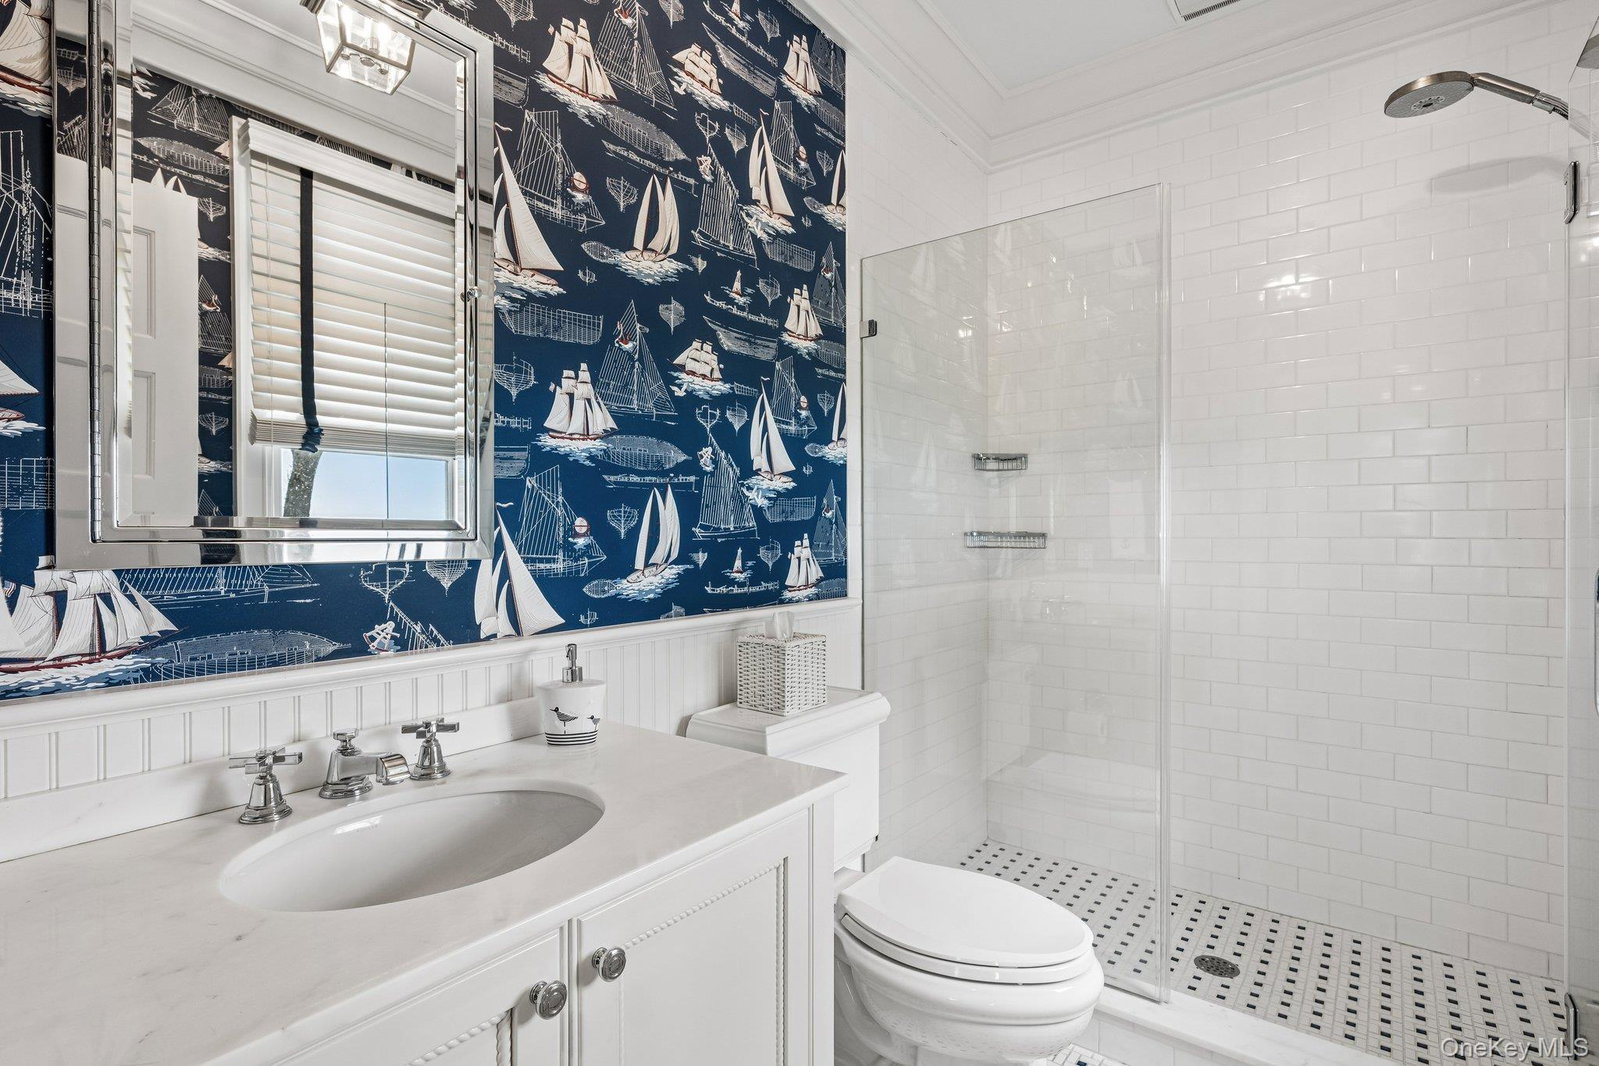
WATERFRONT — Set along 243 feet of pristine Long Island Sound frontage, this extraordinary waterfront estate offers sweeping, unobstructed water views, private steps leading directly to a sandy beach, and nearly two acres of lush manicured, level waterfront grounds without a high bluff. Privately situated at the end of a secluded cul-de-sac in the prestigious Village of Nissequogue, this custom-built residence encompasses over 7,000 square feet of beautifully appointed living space, with a spectacular finished lower level offering approximately 3,000 additional square feet of living and entertaining areas. Nearly every principal room captures breathtaking water views, creating a seamless connection between the refined interiors and the spectacular coastal setting. Custom built to the highest standards of quality and craftsmanship, this residence reflects an unwavering commitment to excellence and meticulous attention to detail. Every detail has been thoughtfully curated, with no expense spared in the selection of premium materials, custom finishes, architectural elements, and sophisticated, thoughtfully integrated systems throughout. Impressive 10-foot ceilings on the first floor, 9-foot ceilings on the second level, six-inch white oak hardwood flooring, intricate custom millwork, coffered and tray ceilings, richly detailed moldings, and premium Kolbe windows exemplify the quality and refinement found throughout. Designed for both elegant entertaining and gracious everyday living, the residence offers beautifully appointed formal living and dining rooms, a stunning great room with a wood-burning fireplace that seamlessly blends refined elegance with a welcoming ambiance, and an exceptional first-floor office featuring rich mahogany woodwork and commanding views of the Long Island Sound. The gourmet kitchen showcases custom white cabinetry, granite countertops, an expansive center island, detailed millwork, and professional-grade appliances, including a Wolf gas range, Sub-Zero refrigeration, and Miele appliances. Every bedroom features its own private ensuite bath and walk-in closet, providing comfort and privacy for residents and guests alike. The luxurious primary suite offers panoramic Sound views, a gas fireplace, elegant sitting area, two spacious walk-in closets, and a spa-inspired bath with radiant heated floors and refined finishes. A private covered waterfront porch provides a tranquil setting to enjoy the ever-changing coastal landscape. The approximately 3,000-square-foot finished lower level is designed for exceptional entertaining, featuring a custom mahogany bar with exquisite millwork, granite countertops, generous bar seating, wine refrigeration, and a fully equipped wet bar. Expansive lounge and recreation areas, a billiards room, dedicated fitness space, and beautifully appointed bathroom facilities complete this impressive level, with French doors opening directly to the outdoor patios. Equally impressive are the estate's outdoor living spaces, featuring expansive Brazilian walnut Ipe decking, elegant Danish brick patios, a beautifully appointed first-floor enclosed porch, sophisticated landscape lighting, and lush specimen gardens. Private steps lead directly to the sandy beach, while panoramic views stretch across the Long Island Sound to Connecticut. A heated three-car garage and generator further complement the home's exceptional amenities. Ideally located approximately 60 miles from Manhattan, this exceptional property offers the serenity and privacy of a secluded waterfront retreat while remaining convenient to fine dining, shopping, marinas, Stony Brook University, and Stony Brook University Hospital. A rare opportunity to experience the finest in North Shore waterfront living, where exceptional craftsmanship, timeless elegance, and an extraordinary coastal setting come together in perfect harmony.
Additional Information
- Bedrooms
- 5
- Bathrooms
- 10
- Full Baths
- 6
- Half Baths
- 4
- Square Footage
- 7,094
- Acres
- 2.02
- Parking
- Driveway, Garage, Garage Door Opener, Heated Garage
- Basement
- Finished, Full, Storage Space, Walk-Out Access
- Laundry
- Gas Dryer Hookup, Laundry Room, Washer Hookup
- Heating
- Heat Pump, Oil, Radiant Floor
- Cooling
- Central Air
- Water
- Public
- Sewer
- Septic Tank
How much is your home worth?
...get instant property value now!
Mortgage Calculator
Listing courtesy of Listing Agent: Bonnie Glenn (bonnieglenn@yahoo.com) from Listing Office: Daniel Gale Sothebys Intl Rlty.
Listings courtesy of OneKey® MLS as distributed by MLS GRID. Based on information submitted to the MLS GRID as of . All data is obtained from various sources and may not have been verified by broker or MLS GRID. Supplied Open House Information is subject to change without notice. All information should be independently reviewed and verified for accuracy. Properties may or may not be listed by the office/agent presenting the information.